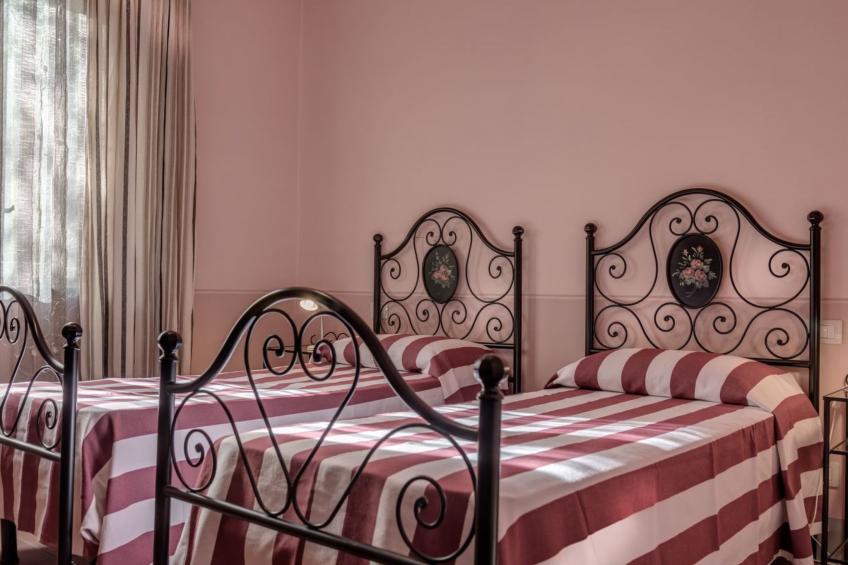
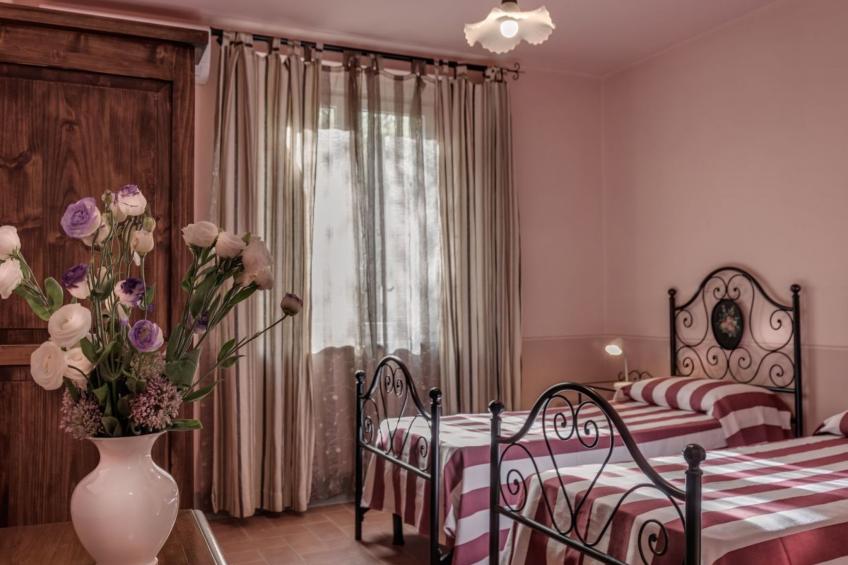
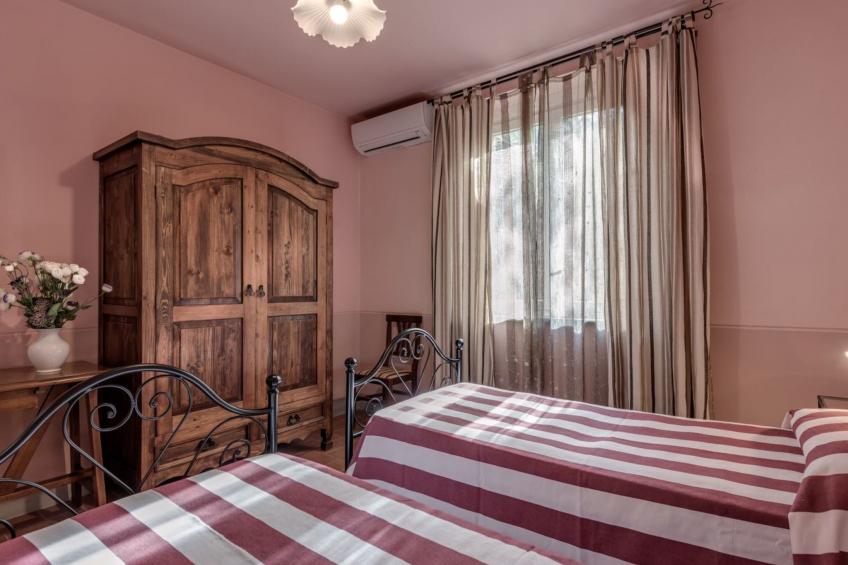
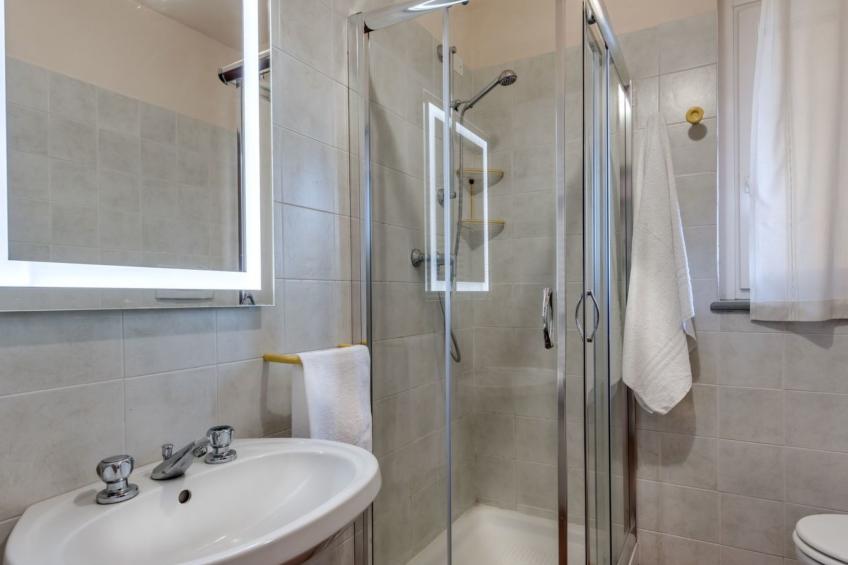
Layout Villa Bellaria
General
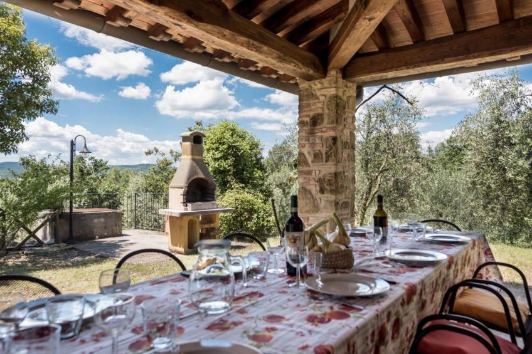
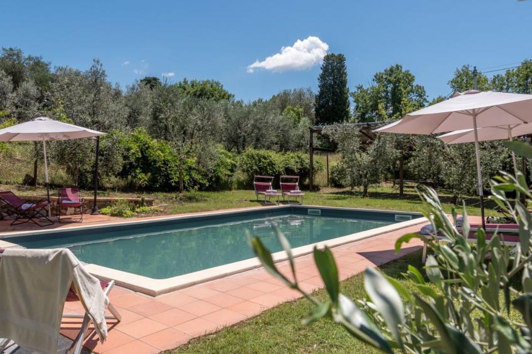
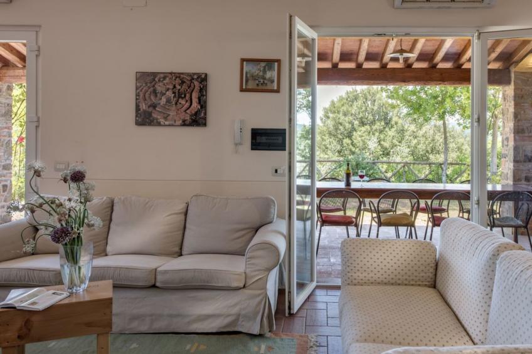
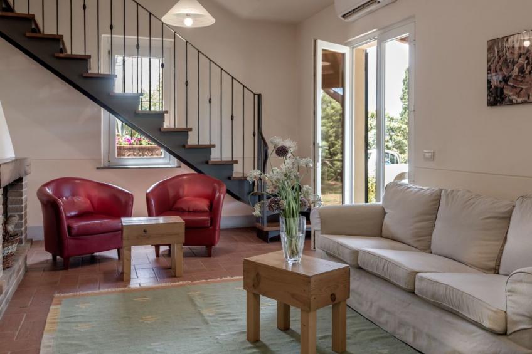
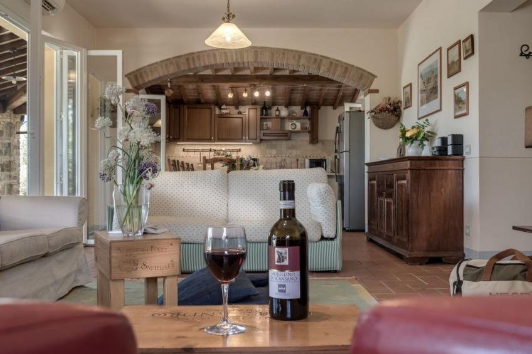
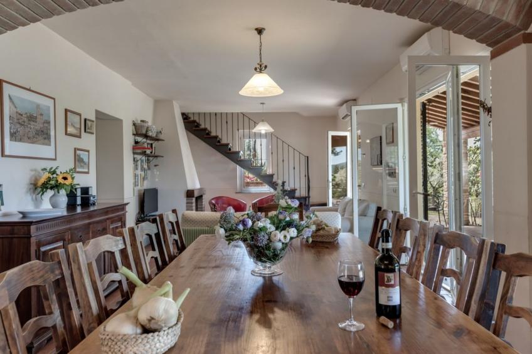
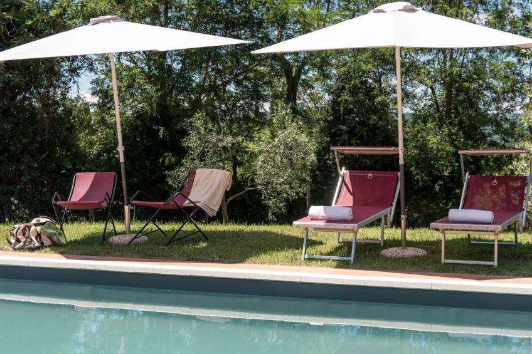
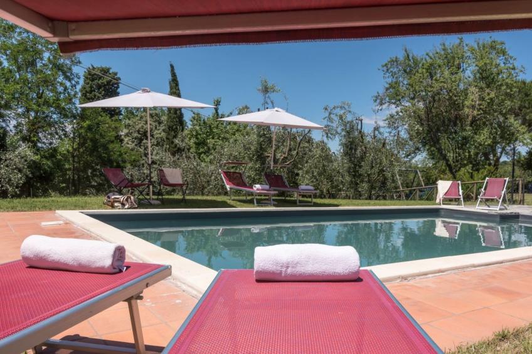
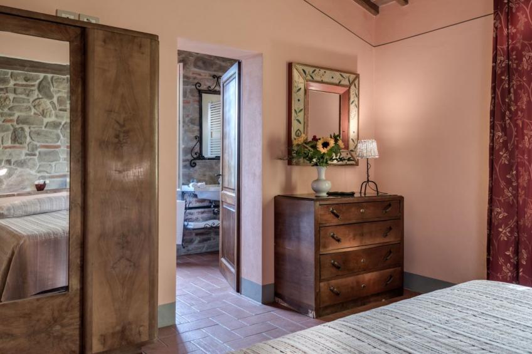
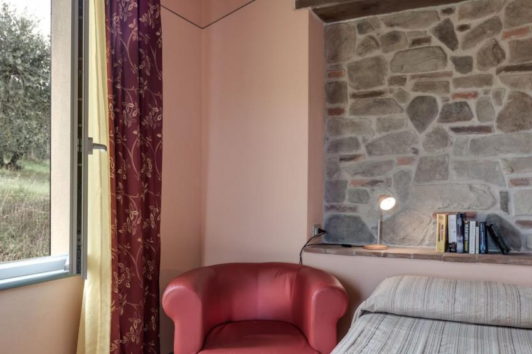
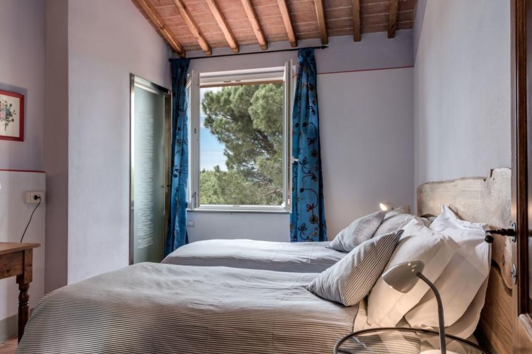
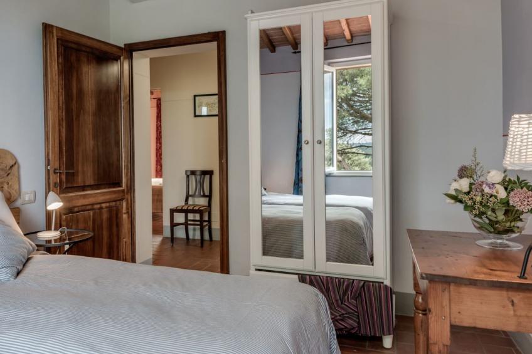
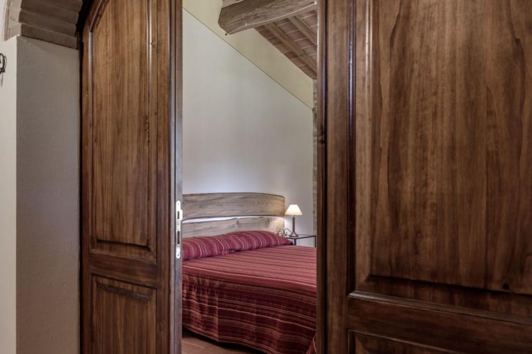
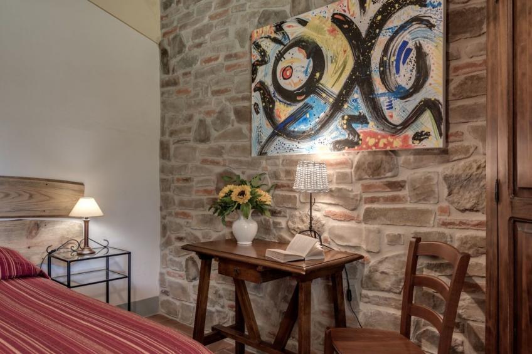
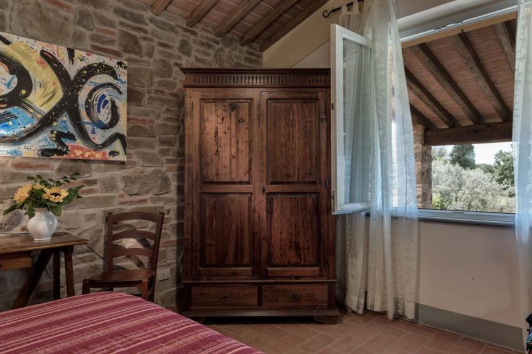
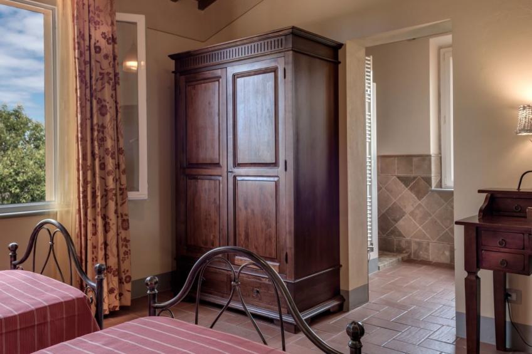
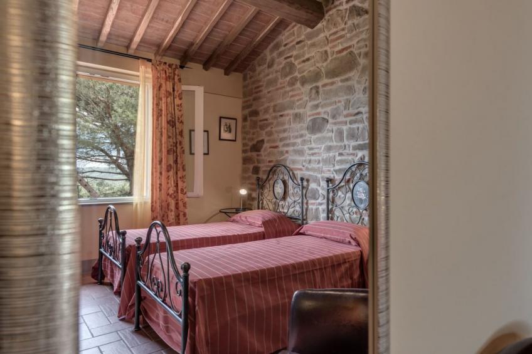
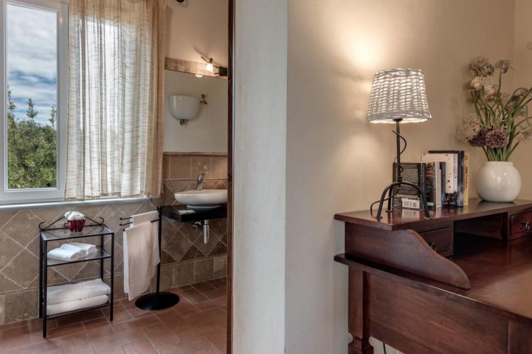
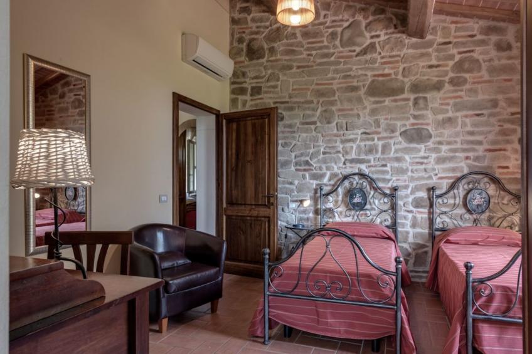
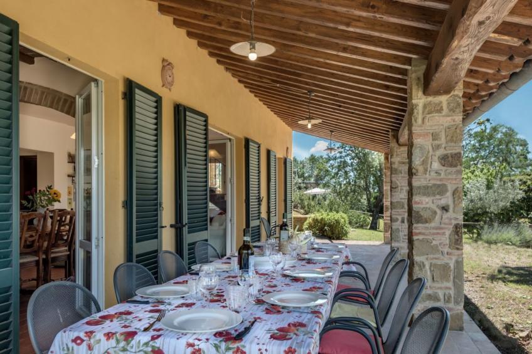
The holiday home for 12 persons has seven bathrooms and six bedrooms. The holiday home is equipped with a TV (international channels) and a fireplace. In addition there is a swimming pool (private), a garden (fenced), a barbecue, an air conditioner and a terrace. You can park your car on a parking lot (indoor). The badroom is equipped with a shower.
The holiday home has a freezer, a Internet connection (ADSL, ISDN, wireless) and a washing machine.
Children
Especially for (young) children, there is playground equipment.
Kitchen
The kitchen is equipped with an oven, a microwave and a dishwasher.
Detailed information
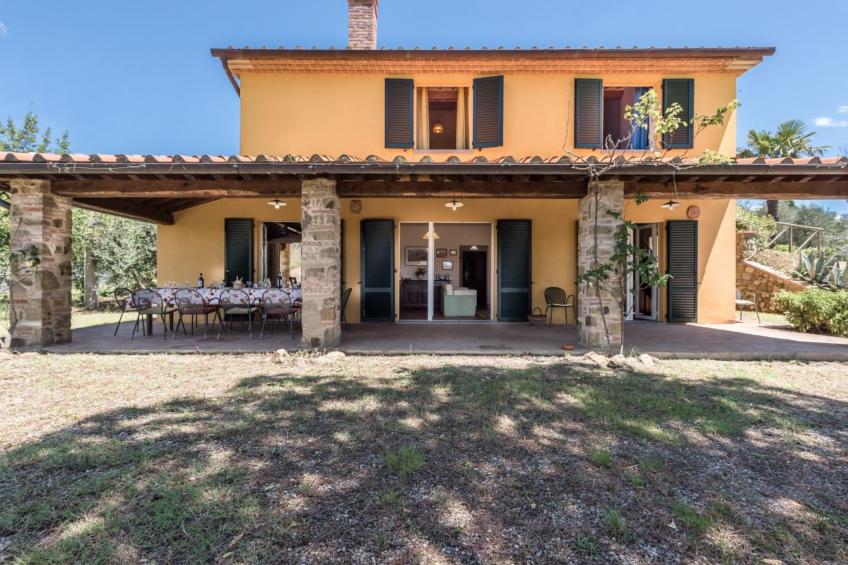
Situated on a hill covered in olive trees, Villa Bellaria enjoys an evocative view of the poignant landscapes of this land: characteristic terraces of olive trees and still wild forests.
The structure has been recently renovated to offer our guests a pleasant abode full of comfort and well-being, without forgetting respect for nature, applying solutions with a low environmental impact. In fact, the villa has a ventilated roof, solar panels that heat water, a double water system for drinking water and rainwater recovery, and a photovoltaic system that produces electricity for all the house's needs, including air conditioning in summer and heating in winter.
The large outdoor area is ideal for children, who have an area equipped with garden games; the pool is fenced off for their safety.
A place suitable for resting, but also strategically located to easily reach the most important cities of art in central Italy: Rome, Florence, Cortona, Arezzo, Perugia, Assisi, Siena, Montalcino, Pienza.
Basic information
- Pets allowed: 1
- Type of property: holiday house
- is located in: Complex
- type of building: Detached house
- Total number of floors in the building above the ground floor: 1
- size of property: 2000 m²
- year of construction: 1960
- Year of the last complete renovation : 2015
- detached house
- Number of bedrooms: 6
- Number of bathrooms: 7
Top features
- WiFi
- air conditioning: Everywhere
- heating: Everywhere
- terrace
- garden: For sole use
- completely enclosed (by wall, fence or hedge)
- outdoor pool
- ㄴ for sole use
- ㄴ maximum depth: 240 cm
- ㄴ length: 900 cm
- ㄴ width: 450 cm
- Total of private car parking spaces: 4
- ㄴ of which private outdoor parking spaces: 4
Sleeping
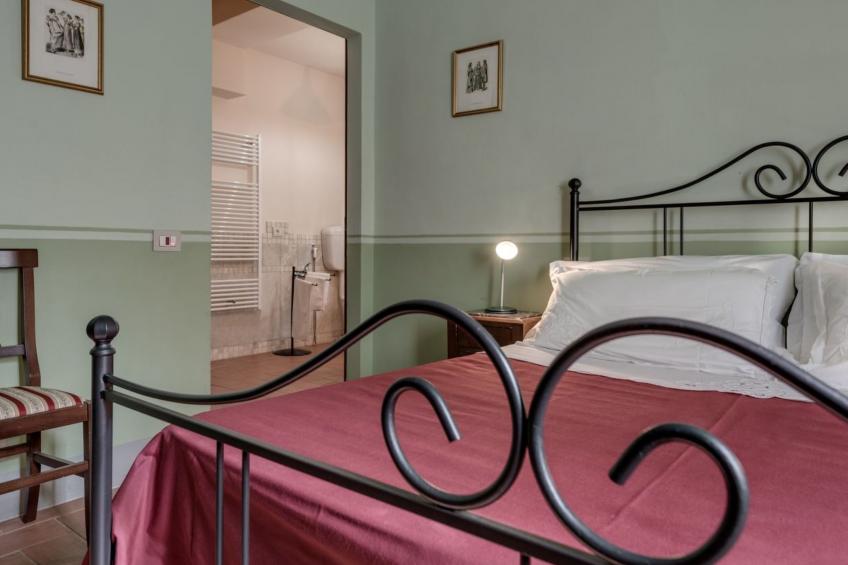
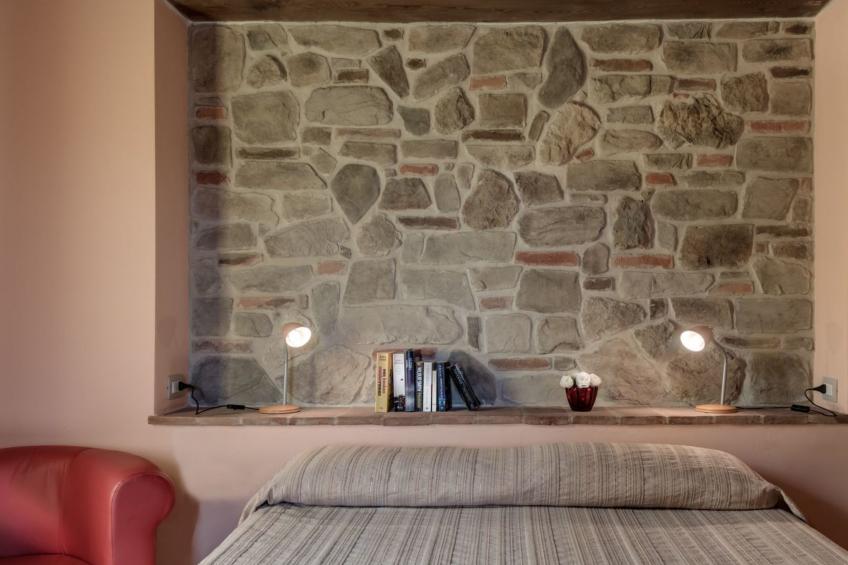
bedroom 11
- double bed (from 1.51 m to 1.79 m width)
bedroom 14
- double bed (from 1.51 m to 1.79 m width)
bedroom 17
- double bed (from 1.51 m to 1.79 m width)
bedroom 2
- double bed (from 1.51 m to 1.79 m width)
bedroom 5
- double bed (from 1.51 m to 1.79 m width)
bedroom 8
- double bed (from 1.51 m to 1.79 m width)
Bathroom
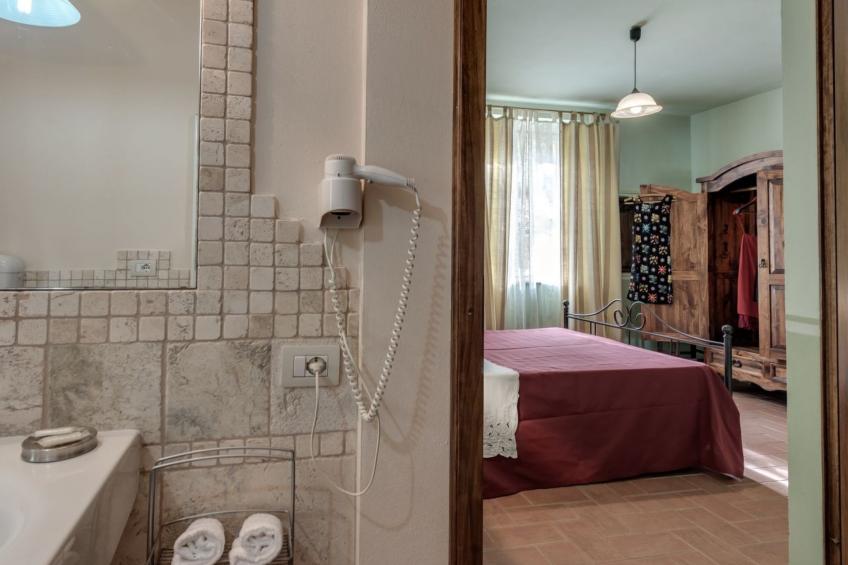
bathroom 11
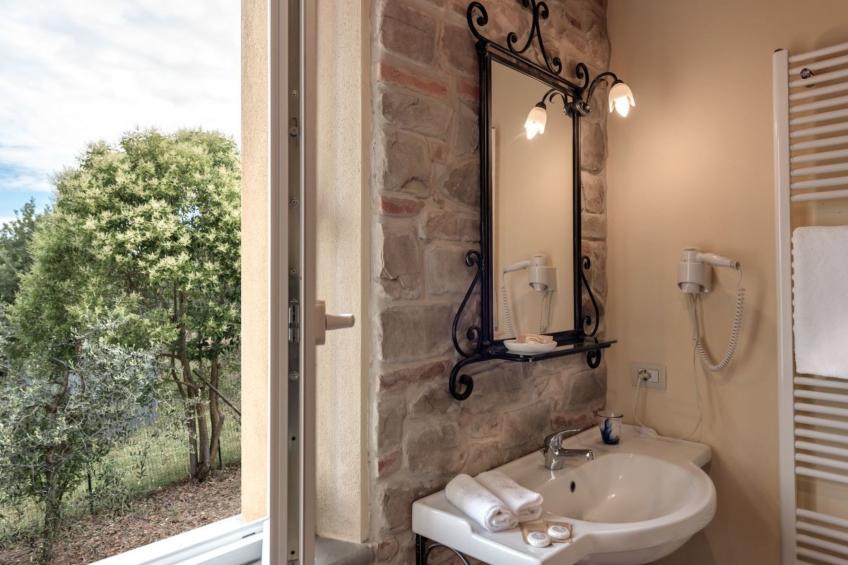
- shower
bathroom 14
- shower
bathroom 17
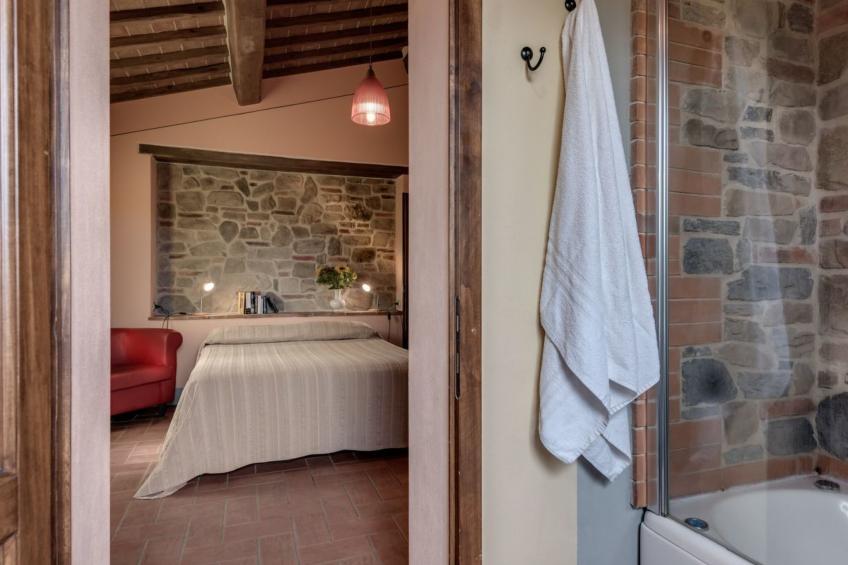
- bath tub with shower
bathroom 2
- shower
bathroom 20
- toilet
bathroom 5
- shower
bathroom 8
- shower
Cooking/Living
- coffee machine: espresso coffee pot, filter coffee machine, capsule coffee machine
- fridge/freezer: freezing compartment, fridge
- stove: electric stove
- kitchen hood
- oven
- toaster
- microwave
- electric kettle
- dishwasher
- dishtowels
- size of kitchen: 20 m²
- number of dining tables: 4
- number of seats: 12
- number of living rooms: 1
- fireplace
Entertainment
- TV: TV, satellite TV
- radio
For children
- high chair
Utility
- washing machine: For sole use in the object
- iron
- vaccum cleaner
- smoke alarm
- carbon monoxide alarm
Sustainability
- Waste recycling
- Bio garbage available
- Water saving appliances
- Renewable energy
- Solar power
- House Insulation
Outside area
- veranda
- outdoor furniture
- grill/barbecue: grill/barbecue
- outside shower
Surroundings
- Nearest town centre: 2,0 km
- Grocery store: 2,0 km
- restaurant: 2,0 km
- train station: 25,0 km
- airport: 60,0 km
- motorway: 8,0 km
- distance public transport: 2,0 km
- beach: 140,0 km
- distance to the dog beach: 140,0 km
- sandy beach: 140,0 km
- water (sea, lake, etc.): 40,0 km
- sea: 140,0 km
- lake: 40,0 km
- playground: 15,0 km
- golf course: 15,0 km
- hiking trail: 10 m
- riding facility: 12,0 km
Distinctive features
- villa
- Agritourism
- farmhouse
Type of building: Detached house. size of property: 2000m². year of construction: 1960.
In the area from Villa Bellaria
-
![This holiday home]() This holiday home
-
![Holiday homes in the neighborhood]() Holiday homes in the neighborhood
 This holiday home
 Holiday homes in the neighborhood
Rates and availability
To check the exact price, select an arrival date below. You may see possible extra costs or optional on-site costs below the calendar.
In the calendar below, you can see whether Villa Bellaria in Lucignano is available. The remaining available arrival dates are marked with dark green. The light green highlighting indicates the dates when you can stay in this home. The dates marked in red indicate that the property is already occupied, while gray-marked dates indicate that their availability is not yet known.
- Available
- Arrival possible
- Occupied
- Not yet known
The list below shows the available periods and the prices. You can easily make your reservation using the 'Book now' button over our secure connection; all your information will be handled carefully.
| Length of stay | Arrival | Departure | Price | ||
|---|---|---|---|---|---|
On-site costs
| Compulsory | |
|---|---|
| Deposit | € 500 (01-01-2024 - 31-12-2099) |
| Optional | |
|---|---|
| Air-conditioning | € 20 per piece per day (01-01-2024 - 31-12-2099) |
| Extra bed | € 50 per piece per week (01-01-2024 - 31-12-2099) |
| Heating | € 20 per piece per day (01-01-2024 - 31-12-2099) |
| Including | |
|---|---|
| Bed linen (initial supply) | |
| Final cleaning (basic cleaning is always carried out by the guest) | |
| Local tax | |
| Power costs | |
| Towels (initial supply) | |
Payment terms and -periods
After the booking confirmation, you must make a deposit equal to 20% of the total rental amount within 10 days. The second payment must be paid no later than 42 days before you leave. If you leave within six weeks, you must pay down the full amount immediately.

- 12
- 6
- 0
Pay via


Hassle-free reservations
If you have any questions about this holiday home or need help with making a reservation, please feel free to contact us.
Ask question